Client
Hanover Park Park District
Type
Sitework / Infrastructure
Services
ADA Ramp Installation, Structural Steel Framing, Deep Foundation System, Composite Decking, Custom Aluminum Railings, Site Lighting, Landscape Improvements, Waterway Crossing Structure
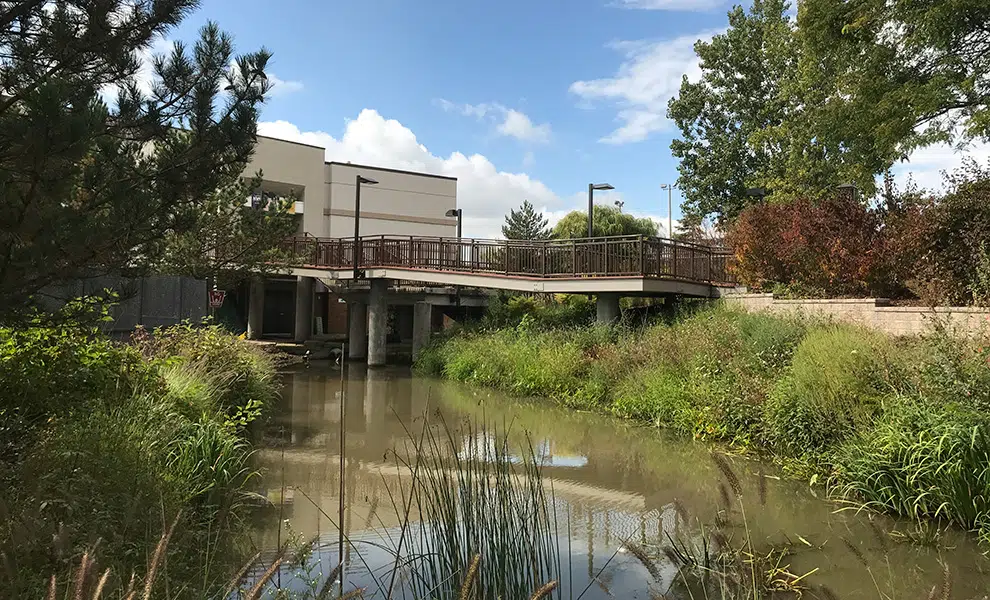
Installation of an elevated ADA accessible ramp to connect the parking lot to the main entrance of the Hanover Park Community Center. Design and installation included spanning the existing waterway with a structural steel frame on deep foundations integrated with the existing two-story staircase. Improvements consisted of composite ramp decking, custom aluminum railings, area lighting, and landscape enhancements.
Project Highlights
- ADA accessibility improvements
- Elevated pedestrian bridge
- Structural steel framing
- Deep foundation system
- Composite decking
- Custom aluminum railings
- Community center access improvements
- Site lighting
- Landscape improvements
- Waterway crossing structure
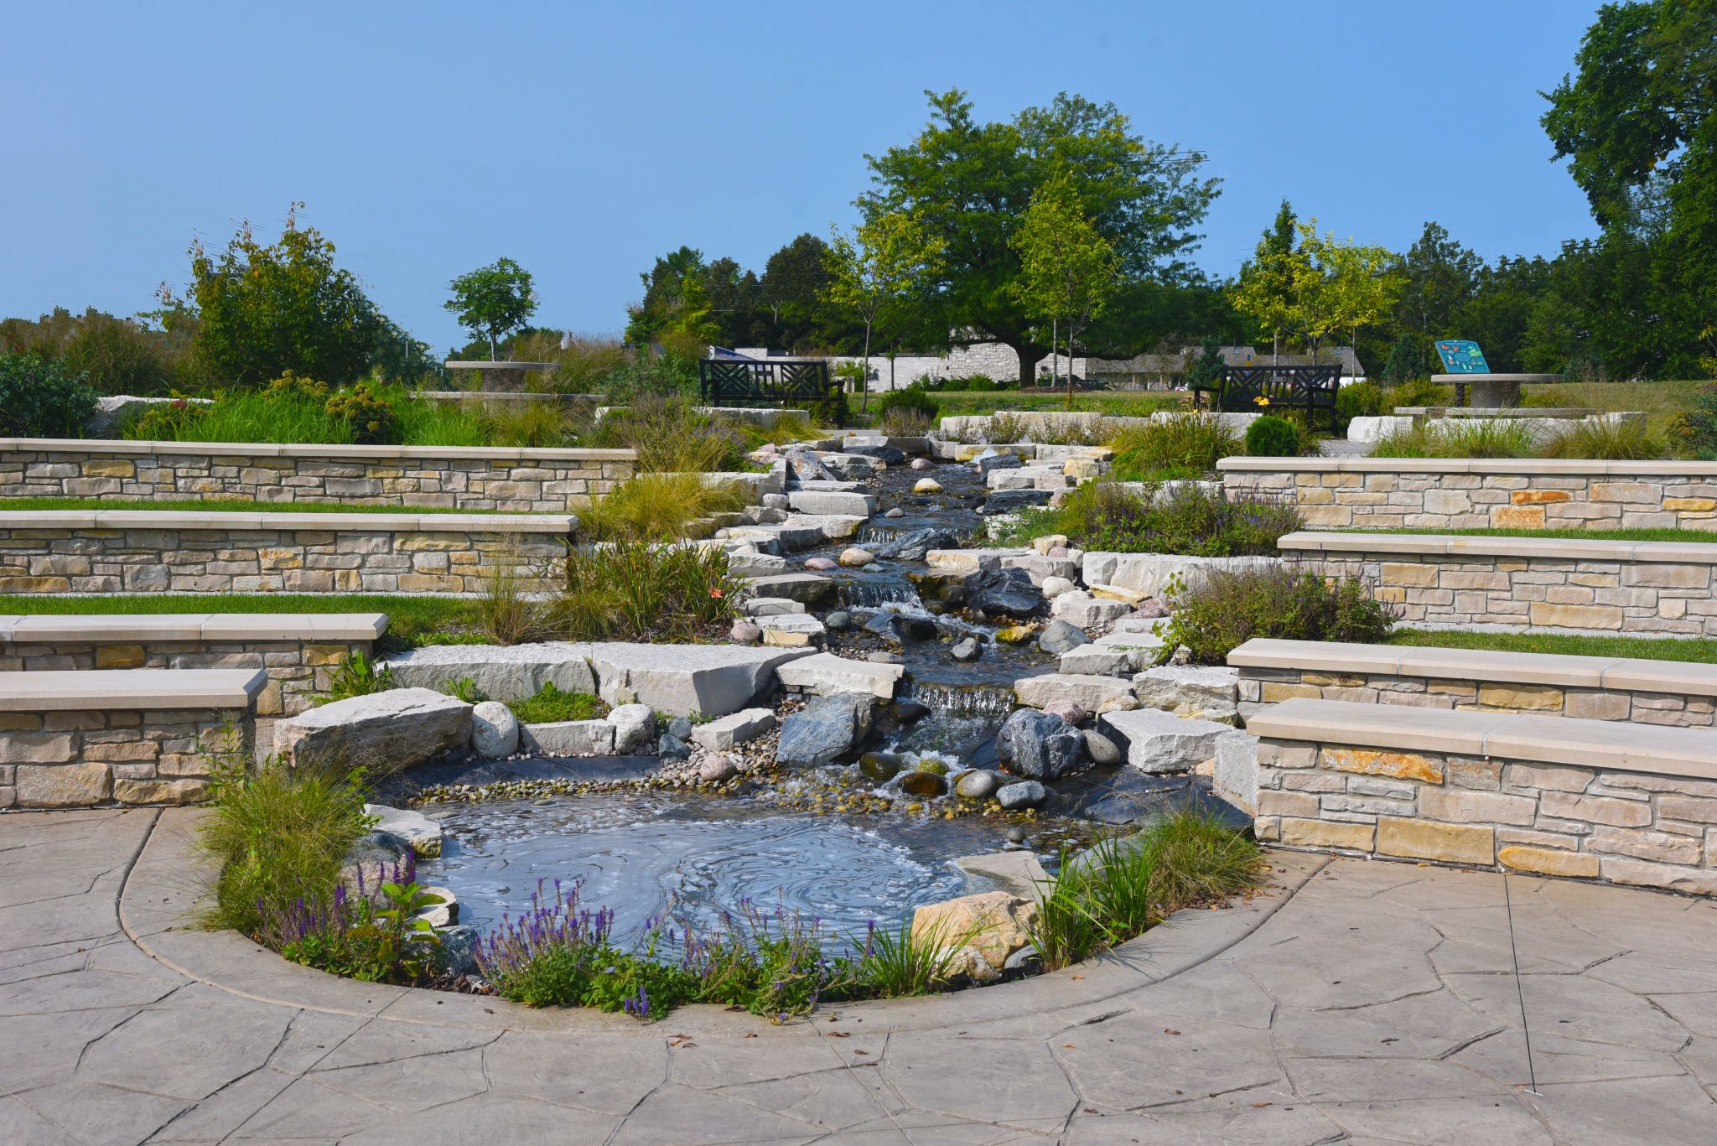
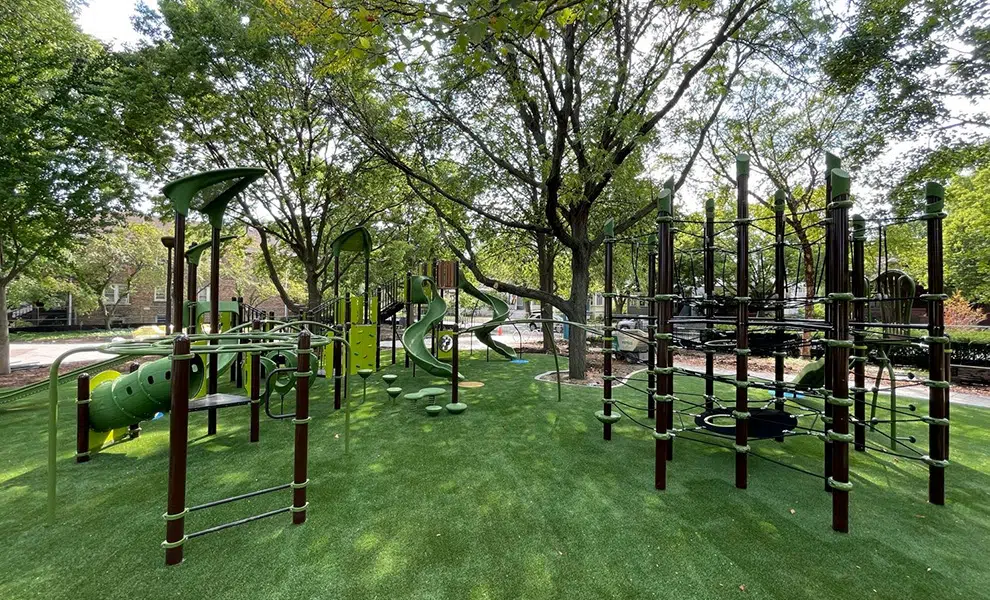
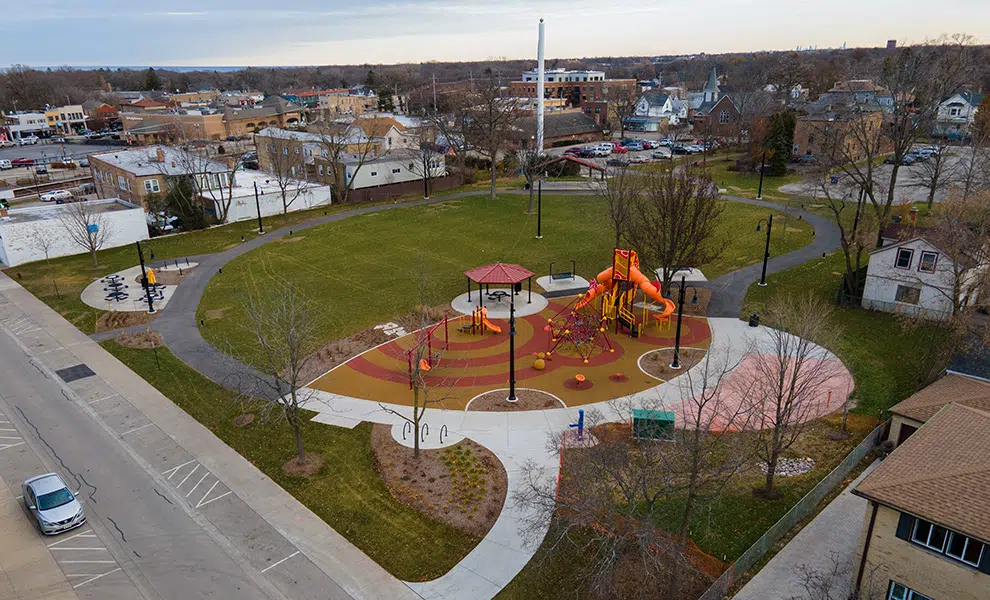
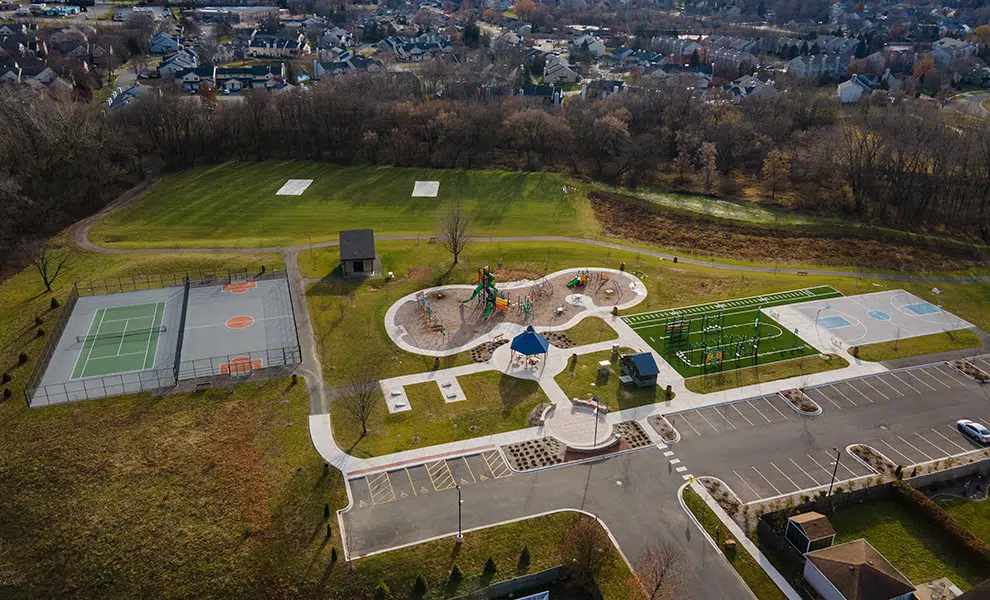
Project Photography